Basement dig outs
Basement Dig Outs in London & the South East
A basement dig out is the excavation beneath an existing building, or beneath an existing cellar, to create or deepen a basement. The soil is dug out and removed from site, usually with the existing walls underpinned and propped as the dig progresses, all to a structural engineer's design and with party wall agreements in place.
- Building kept stableUnderpinning & temporary works in sequence
- Spoil out of tight sitesConveyor, hand-dig, grab or tipper
- Underpinning in-houseTo the structural engineer's design
- £25–£55 per m³Dug and carted away
Planning a basement or a reduced-level dig? We survey the site, review the engineer's design and give you a fixed-price quotation. We reply to every enquiry within 24 hours.
Request a Free Site SurveyDigging down
What Is a Basement Dig Out?
In London, where extending upwards or outwards is often restricted, digging down is one of the few ways to add space. A basement dig out creates that space by excavating beneath the building, then removing the soil from site, which can mean hundreds or even thousands of tonnes, through whatever access the property allows.
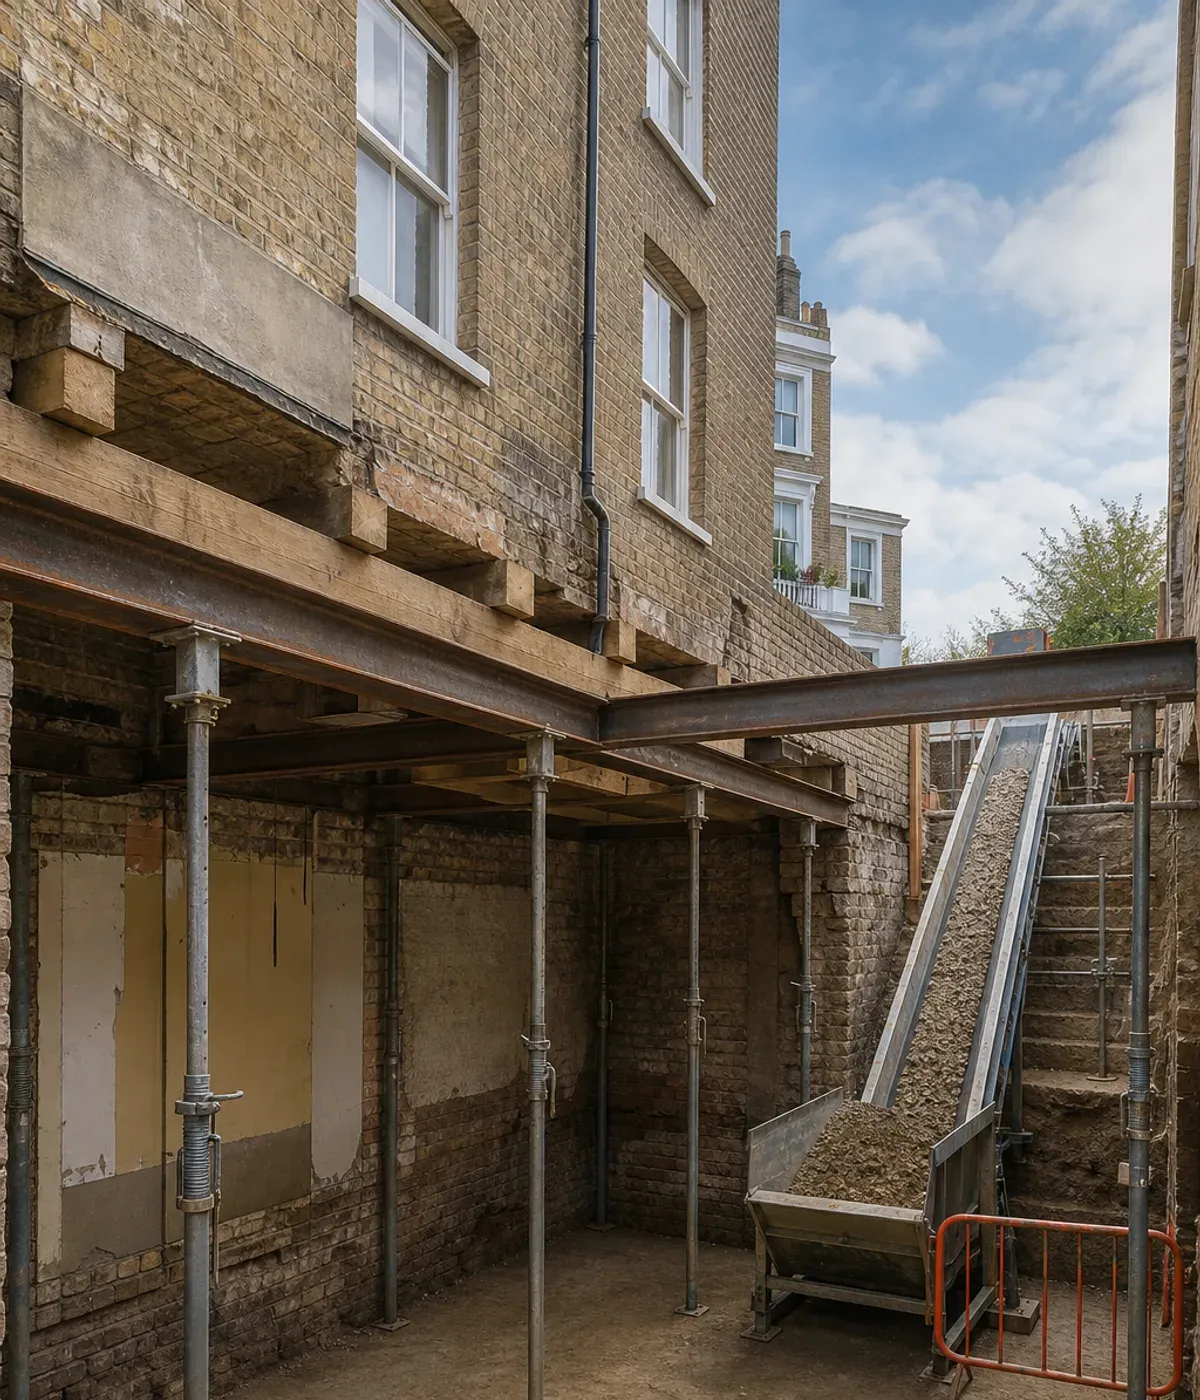
It is skilled work, because it happens under and alongside walls that must stay standing. The existing walls are usually underpinned, extending their foundations down to the new basement level, and temporary works such as props keep the structure stable while the dig progresses. Everything follows the structural engineer's design and the sequence it specifies.
The same skills apply to other digs: lowering ground or floor levels across a site, excavating for new foundations, and removing spoil from sites where a lorry cannot simply drive up to the hole.
What we dig
Types of Dig Out We Carry Out
Basement dig outs
New basements beneath houses and other buildings, or existing cellars lowered to create usable headroom.
Underpinning
Extending existing foundations down in sequenced bays, so walls are supported at the new basement level.
Reduced-level digs
Lowering ground or floor levels across a site or within a building, with the spoil loaded and carted away.
Tight-access muck away
Conveyors and hand-digging where machines cannot reach, with spoil removed by grab or tipper lorry.
Keeping the building stable
Underpinning and Temporary Works
Underpinning is what makes digging beneath a standing building possible. Rather than exposing a whole wall at once, the foundation is extended downwards in short sections, often called "hit and miss" bays. Each bay is excavated, concreted and packed tight to the existing foundation before the neighbouring bays are dug, so the wall is never left unsupported along its length.
The width, depth and order of the bays come from the structural engineer's design, and building control normally inspects the underpinning as it goes. While the dig progresses, temporary works such as props and needles keep walls, floors and openings stable. We install these ourselves, to the approved temporary works design, as part of our enabling works capability, so the people digging and the people propping work as one team.
Muck away
Getting Spoil Out of Tight Sites
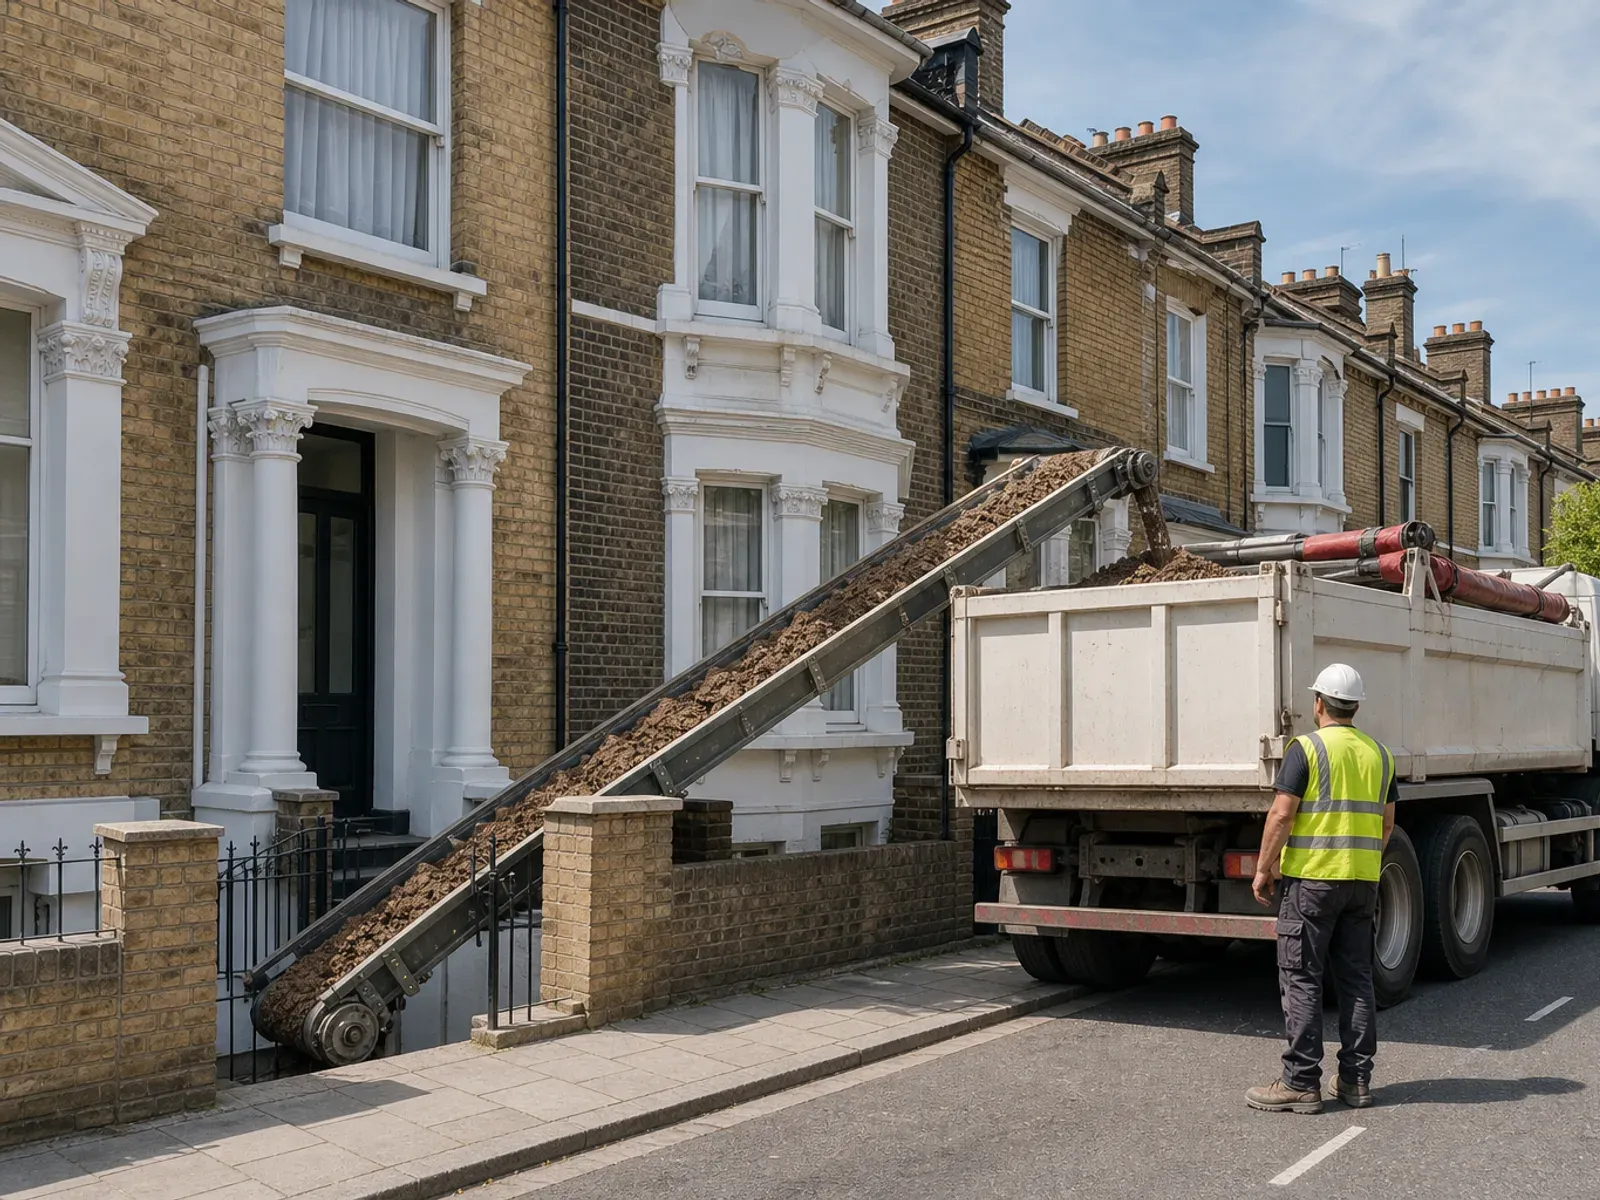
Every cubic metre dug out of a basement has to leave the site, and it takes up more room once it is dug than it did in the ground. On a London terrace there is often no way for a machine to reach the excavation and no space to store spoil, so how it gets out shapes the whole job.
- Conveyors carry spoil from the basement up and out to the street, keeping it moving without double-handling.
- Hand-digging is used where the space is too confined for even a small machine.
- Grab lorries load directly from a pile or skip at the kerbside, which suits sites where a skip cannot stay for long.
- Tipper lorries take larger volumes where access allows.
On-street skips and grab collections usually need permits and parking suspensions from the local council, which we plan into the programme. The distance to the tip is one of the main cost factors, and clean spoil is kept separate from anything contaminated so it can go to the right facility. Our waste clearance service follows the same duty-of-care paperwork.
Before you dig
Party Walls, Planning and Building Regulations
Basement projects involve more paperwork than most building work, and most of it needs to be in place before anyone starts digging.
Party walls. The Party Wall etc. Act 1996 applies when you excavate within 3 metres of a neighbour's building and deeper than its foundations, or, in some cases, within 6 metres. Notices have to be served on the neighbours, usually through a party wall surveyor, before work starts. GOV.UK's party wall guide explains how it works.
Planning. Some basement works fall under permitted development, but many need planning permission, particularly in London, where several boroughs have specific basement policies and may ask for a construction method statement. Listed buildings and conservation areas add further controls. The Planning Portal's basement guidance sets out the general rules.
Building regulations. The structure, fire safety and waterproofing of the new basement all fall under the Building Regulations, and building control inspects the work at key stages.
We work from the engineer's design and the consents you have in place, and we can advise on what the site needs at the survey.
How it works
Our Dig Out Process
Survey and design review
We visit, look at access and spoil routes, and review the structural engineer's design and the temporary works it requires, before preparing a fixed-price quotation.
RAMS and set-up
We prepare risk assessments and method statements, arrange permits and parking suspensions, and set up conveyors, protection and access.
Excavation and underpinning
The dig and the underpinning bays proceed in the engineer's sequence, with temporary works installed as the excavation advances.
Muck away and handover
Spoil is removed as the job goes on, and the finished excavation is handed over ready for the structural and waterproofing trades.
Ready to get started?
Planning a Basement?
Send us the engineer's drawings and we'll review the sequence, the spoil route and the temporary works, then give you a fixed price.
Free site survey · Underpinning in-house · Tight-access muck away
Why choose us
Why Choose Us for Your Dig Out
Underpinning and temporary works in-house
The team that digs is the team that props and underpins, working to one sequence.
Equipped for tight access
Conveyors, hand-digging and grab or tipper removal for sites where machines cannot reach.
Carded operators
CPCS and NPORS-carded operators for the plant used on site.
Joined up with groundworks
Basement dig outs and reduced-level digs sit alongside our groundworks, so foundations, drainage and slabs can follow on.
We hold £10m public liability and employers' liability insurance and work to CDM 2015 with RAMS on every job.
Client testimonials
What Our Clients Say About Our Work
Google reviews
4.9/5
45+ reviews
Feedback from clients on demolition, strip out and site preparation projects.
“The Strip and Clear guys sorted our soft strip out in Surrey. Came in, stripped the office back to shell, took all the waste away and left it tidy. No messing about. Would use them again.”
James TCommercial Soft Strip “Used Strip & Clear for the demo and site clearance on a job in London. Lads turned up on time, cracked on with the strip and knock down, and got the site cleared properly with the transfer notes sorted. No drama. Good crew.”
Dave M, Site ManagerDemolition & Site Clearance “Strip & Clear Services Ltd handled the dig out and groundworks for us on a site in Kent. Professional team, clear communication and the ground was prepared exactly as agreed. Happy to recommend.”
Sarah Collins, Apex DevelopmentsDig Out & Groundworks
Cost
How Much Does a Dig Out Cost?
Dig outs are priced by the volume excavated and removed.
| Work | Guide price |
|---|---|
| Dig and cart away | £25 – £55 per m³ |
| Reduced-level dig | £15 – £35 per m³ |
| Example: 50 m³ dig out / reduced level | £1,200 – £2,500 (depends on cart-away) |
Dig out guide prices
Dig and cart away
- Guide price
- £25 – £55 per m³
Reduced-level dig
- Guide price
- £15 – £35 per m³
Example: 50 m³ dig out / reduced level
- Guide price
- £1,200 – £2,500 (depends on cart-away)
The main factors are the volume, the type of soil, whether rock or concrete has to be broken out, the distance to the tip and any access restrictions. Underpinning and temporary works are priced as part of the scheme once the engineer's design has been reviewed. These are 2026 guide prices for London and Surrey, excluding VAT. Our price guide covers every service.
Frequently asked questions
Dig Out FAQs
How much does a basement dig out cost?
Do I need planning permission for a basement?
Do I need a party wall agreement?
Do you carry out underpinning?
How do you get the soil out of a terraced house?
Still have questions about your project?
Request a free quote
Tell Us About Your Project
Complete the short form below and our team will contact you to discuss your demolition or site preparation requirements.
Get your free quote
Plan Your Basement Dig Out
Whether it is a new basement under a London terrace, a lowered cellar or a reduced-level dig across a site, we will dig it safely, keep the building stable and get every cubic metre off site. Send us the engineer's drawings and we will arrange a free survey and a fixed-price quotation.
020 8914 7838Speak directly to our team · Mon–Fri 09:00–17:00
- Safety-first, CDM 2015 compliant
- 24-hour quote response
- Fixed price after a free site survey
Prefer email? Send details or large drawings to hello@stripandclearservices.co.uk.